Save
Ask
Tour
Hide
Share
$299,900
1 Day On Site

6022 Augusta Court
Holly Township, MI 48439

For Sale|Condominium|Active
3
Beds
3
Total Baths
3
Full Baths
2,250
SqFt
$133
/SqFt
2005
Built
Subdivision:
WOODFIELD LANDING CONDO
County:
Oakland
Call Now: 810-220-7653
Is this the listing for you? We can help make it yours.
810-220-7653
6022 Augusta Court6022 Augusta Court6022 Augusta Court6022 Augusta Court
Save
Ask
Tour
Hide
Share

Mortgage Calculator

Monthly Payment (Est.)

$1,368
Calculator powered by Showcase IDX, a Constellation1 Company. Copyright ©2026 Information is deemed reliable but not guaranteed.

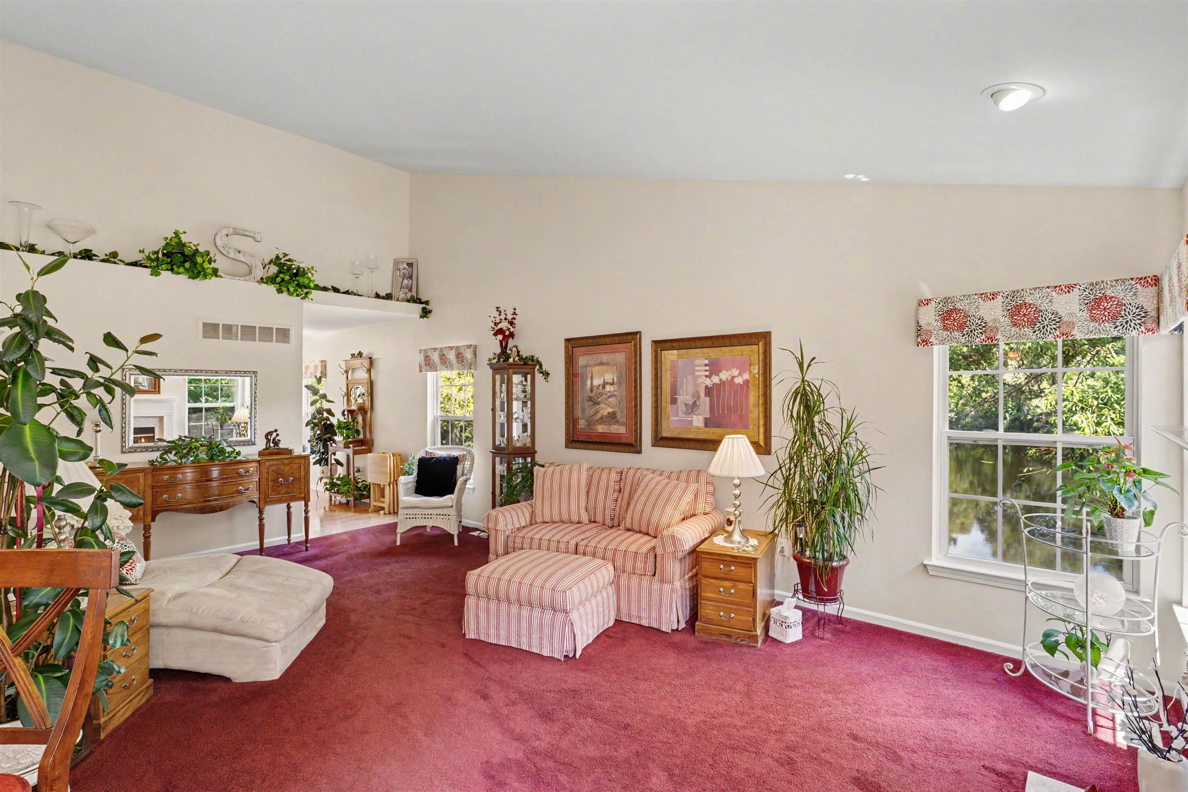
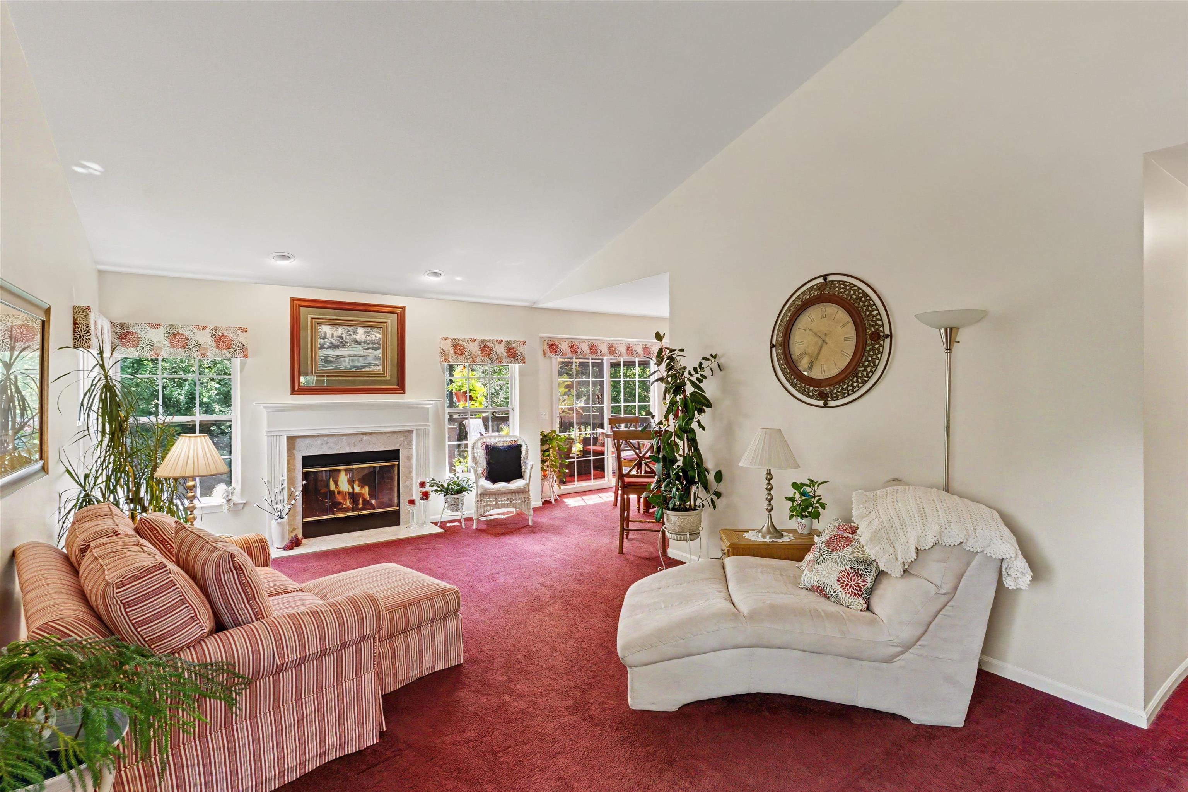
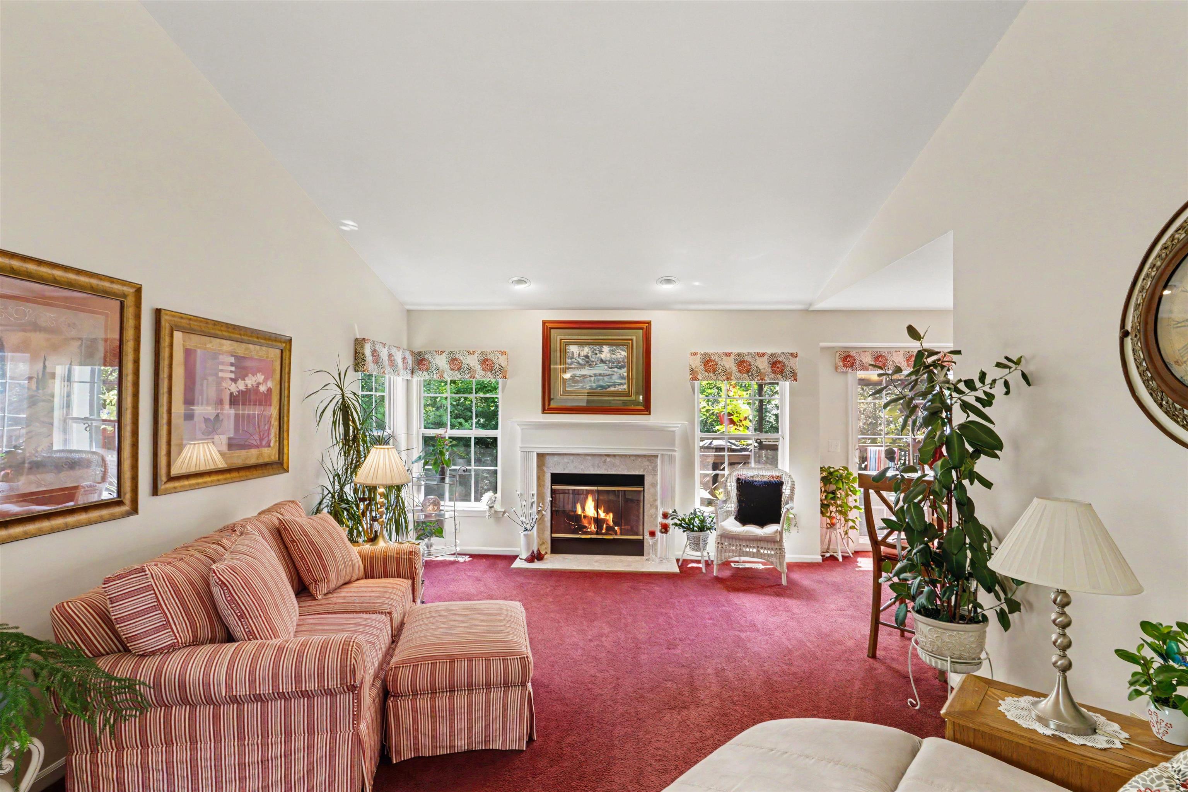
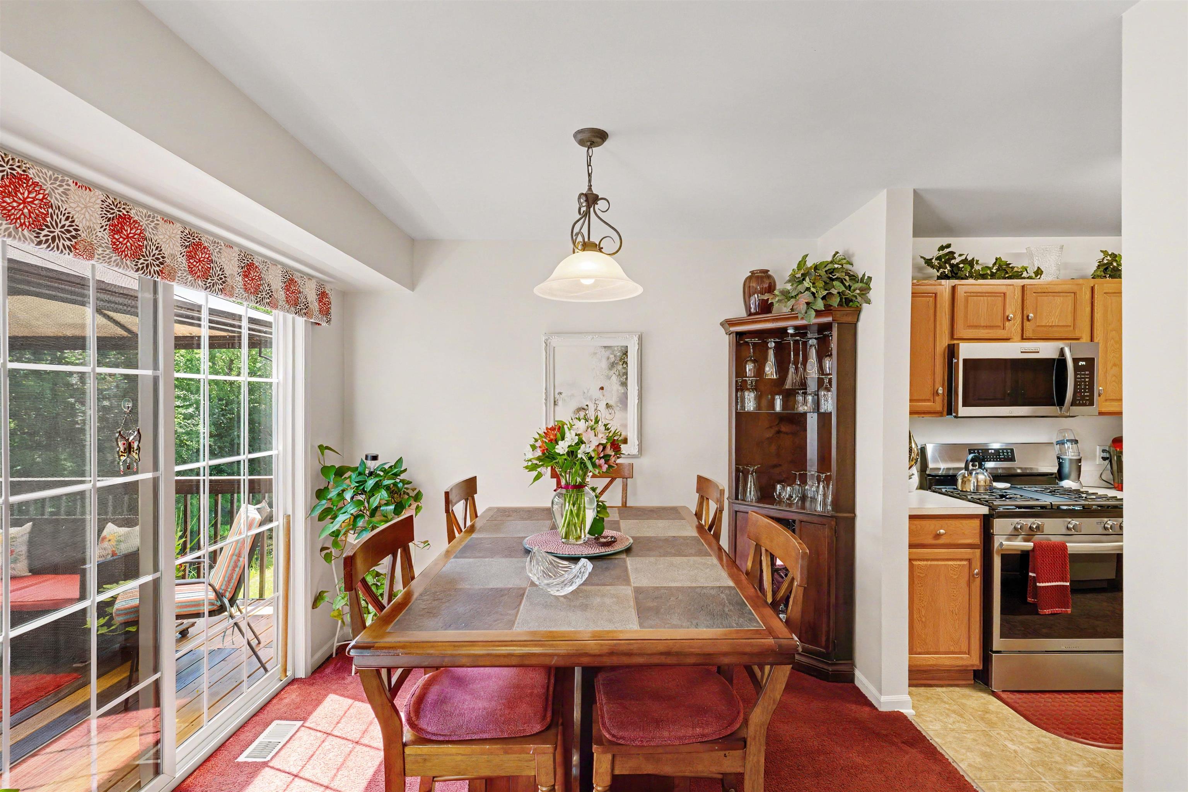
Discover peaceful, maintenance-free living in the highly desirable Woodfield Landing Association, just moments from Grand Blanc's prestigious Captain's Club Golf & Event Center. This beautifully maintained 3-bedroom, 3-full-bath end-unit condo offers the perfect combination of privacy, natural beauty, and everyday convenience. Set beside a serene neighborhood pond and backing to a wooded nature area, you'll enjoy relaxing views, frequent wildlife sightings, and even visits from the neighborhood favorite-Josie the deer. Inside, an open and inviting floor plan welcomes you with soaring cathedral ceilings, abundant windows, and a spacious living room anchored by a warm gas fireplace. Sunlight pours into the home, creating bright, comfortable living spaces perfect for entertaining or simply enjoying a quiet evening at home. The living room flows effortlessly into the dining area, where a sliding glass door leads to the raised deck complete with a canopy. Whether you're enjoying your morning coffee, hosting friends, or unwinding after a long day, this outdoor space provides a peaceful setting overlooking the surrounding nature. The galley-style kitchen is both functional and stylish, featuring nearly new stainless steel appliances including a gas range, microwave, and refrigerator, making meal preparation a pleasure. The main-floor primary suite serves as a relaxing retreat with cathedral ceilings, large windows, a walk-in closet, and a private en-suite bath. A second main-floor bedroom offers flexibility as a guest room, home office, or hobby space and is conveniently located next to the second full bathroom. Main-floor laundry adds everyday convenience, with the washer and dryer included. The finished daylight lower level provides exceptional additional living space with a large family or recreation room, a versatile flex area ideal for a home gym or workspace, plus a third bedroom and full bathroom-perfect for overnight guests or extended family. Additional peace of mind comes from a roof that's only two years old.

Save
Ask
Tour
Hide
Share
Listing Snapshot
Price 
$299,900
Days On Site 
1 Day
Bedrooms 
3
Inside Area (SqFt) 
2,250 sqft
Total Baths 
3
Full Baths 
3
Partial Baths 
N/A
Lot Size 
N/A
Year Built 
2005
MLS® Number 
5050214309
Status 
Active
Property Tax 
$2,481.63
HOA/Condo/Coop Fees 
$425 monthly
Sq Ft Source 
Assessor
Friends & Family
Recent Activity
yesterdayListing first seen on site
yesterdayListing updated with changes from the MLS®
General Features
Attached Garage 
Yes
Cross Street 
Saginaw St / Woodfield Pkwy
Disclosures 
Special Assessment, Taxes Homestead Exempt
Garage 
Yes
Garage Spaces 
2
Levels 
One
Parking 
AttachedGarage Door Opener
Property Sub Type 
Condominium
Sewer 
Public Sewer
Special Circumstances 
Standard
SqFt Above 
1297
SqFt Below 
953
Style 
Ranch
Water Source 
Public
Interior Features
Appliances 
Gas Water HeaterDishwasherDryerMicrowaveOvenRefrigeratorRangeWasher
Basement 
Walk-Out AccessDaylightFinishedFullSump Pump
Cooling 
Ceiling Fan(s)Central Air
Fireplace 
Yes
Fireplace Features 
GasLiving Room
Flooring 
Hardwood
Heating 
Forced AirHumidity ControlNatural Gas
Interior 
Cathedral Ceiling(s)Entrance FoyerHigh Speed InternetWalk-In Closet(s)
Window Features 
Window Treatments
BathFull 
Dimensions - 7.0 x 6.0
Bedroom 2 
Dimensions - 13.0 x 11.0
Bedroom 3 
Dimensions - 12.0 x 12.0Level - Lower
Bonus Room 
Dimensions - 15.0 x 12.0Level - Lower
BreakfastNookRoom 
Dining Room 
Dimensions - 9.0 x 9.0
Family Room 
Dimensions - 28.0 x 18.0Level - Lower
Kitchen 
Dimensions - 9.0 x 9.0
Laundry 
Dimensions - 8.0 x 6.0
Living Room 
Dimensions - 20.0 x 12.0
Master Bathroom 
Dimensions - 9.0 x 6.0
Master Bedroom 
Dimensions - 18.0 x 13.0
Save
Ask
Tour
Hide
Share
Exterior Features
Construction Details 
BrickVinyl Siding
Lot Features 
On Golf CourseCul-De-SacNear Golf CourseWooded
Patio And Porch 
Deck
Pool Features 
None
Road Frontage 
Private Road
View 
Water
Waterfront Features 
Pond
Waterview 
Water
Windows/Doors 
Window Treatments
Community Features
Association Dues 
425
Community Features 
SidewalksStreet Lights
Financing Terms Available 
CashConventional
HOA Fee Frequency 
Monthly
MLS Area 
Area02011HollyTwp
Roads 
Paved
School District 
Holly
Schools
School District
Holly
Elementary School
Unknown
Middle School
Unknown
High School
Unknown
Listing courtesy of REMAX Platinum Grand Blanc: (810) 625-6220


IDX provided courtesy of Realcomp II Ltd. via EastCentralAssociationofREALTORS. Copyright © 2026 Realcomp II Ltd. Shareholders.

IDX information is provided exclusively for consumers' personal, non-commercial use and may not be used for any purpose other than to identify prospective properties consumers may be interested in purchasing and that the data is deemed reliable but not guaranteed accurate by the MLS.

Neighborhood & Commute
Source: Walkscore
Save
Ask
Tour
Hide
Share